
Sold: Jan 30, 2026 - Waterfront - Primary on Main












Address
10514 Versailles Boulevard, Wellington, FL
Price
$ 1,270,000
Property Attributes
- MLS#R11124396
- TypeSingle Family
- Listing Status Closed
- CountyPalm Beach
- CityWellington
- Area5520
- NeighborhoodVERSAILLES
- Zip33449
- Style
- Year Built2005
- Taxes$ 13831
- Price$ 1,270,000
- Bedrooms5
- Full Bathrooms4
- Half Bathrooms1
- Sqr Footage4410
- Lot Size0.28 Acres
Data Source:
Beaches MLS (FL)
Property Description
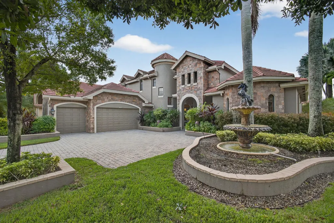
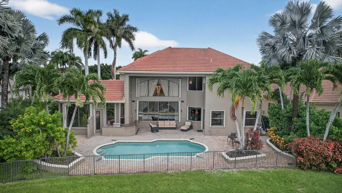
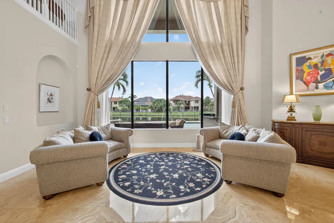
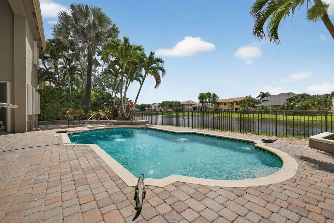
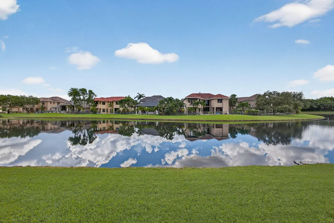
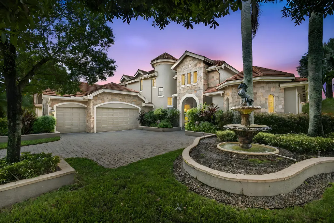
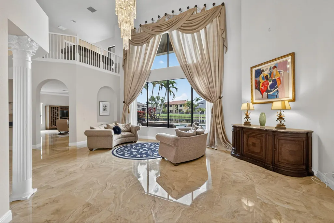
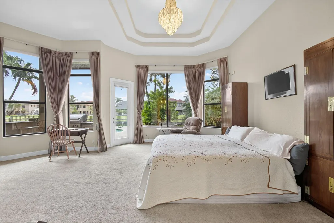
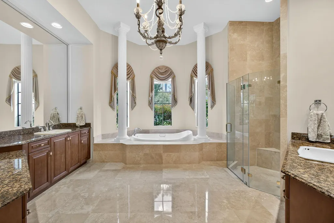
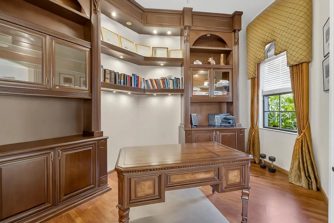
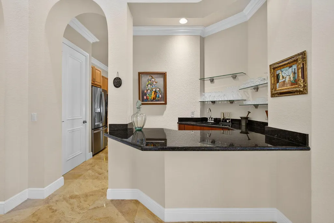
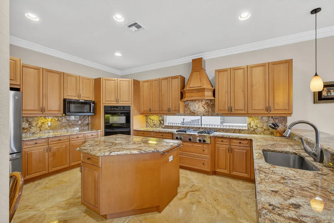
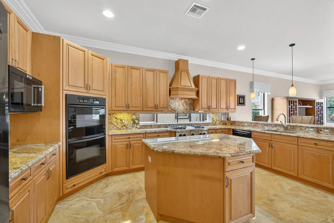
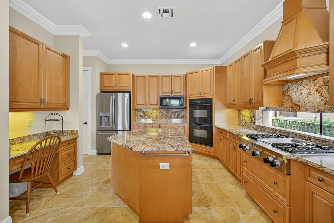
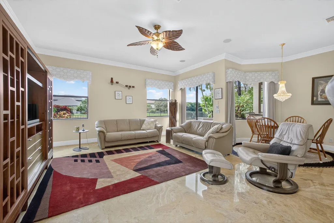
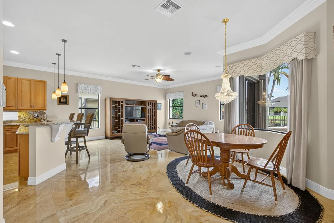
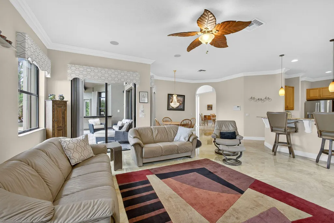
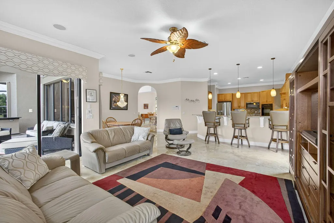
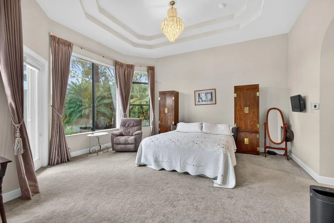
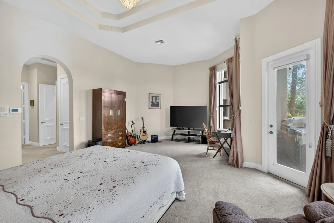
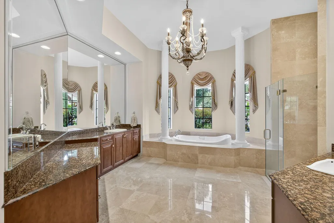
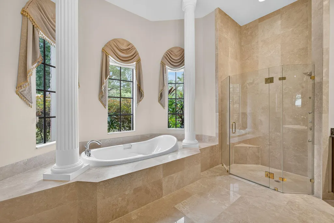
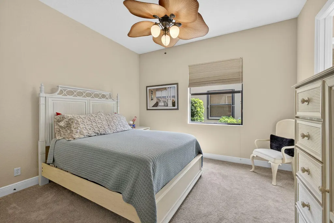
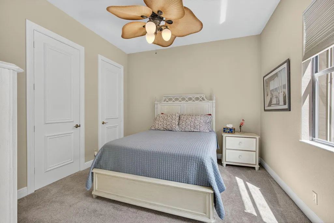
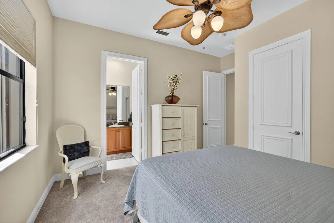
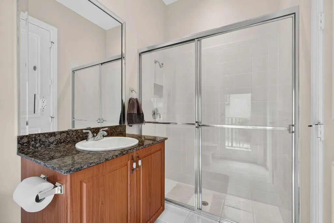
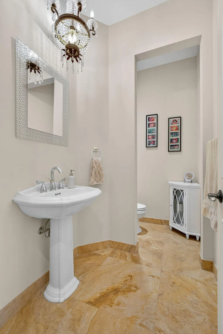
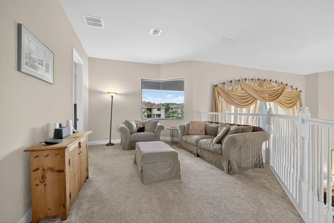
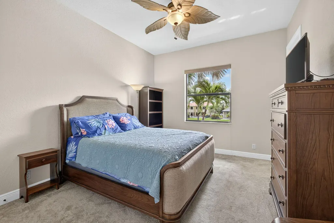
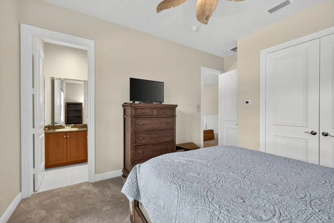
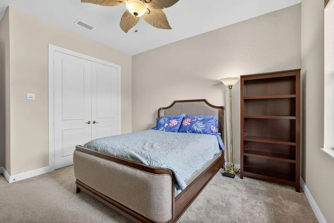
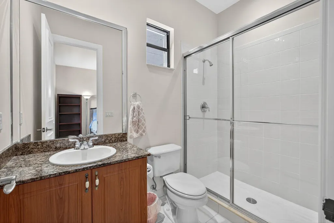
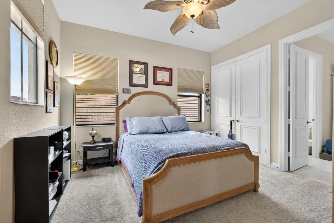
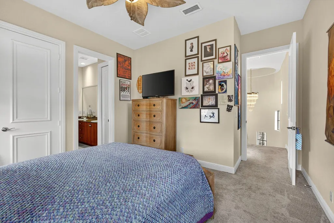
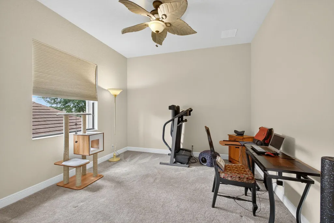
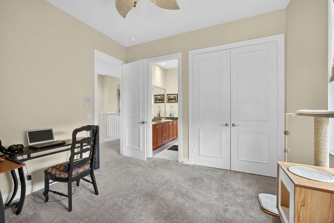
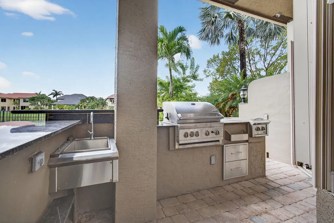
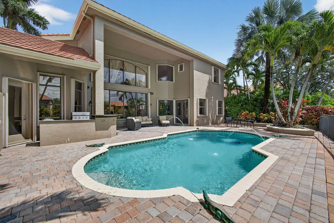
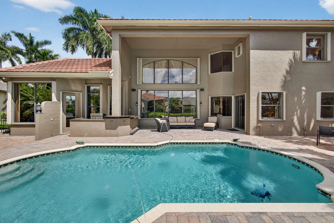
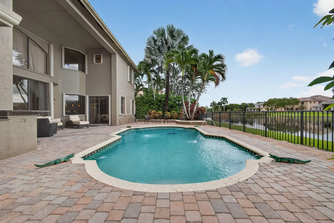
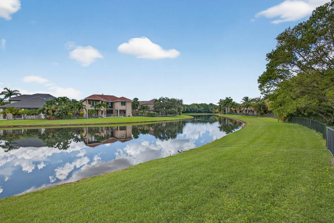
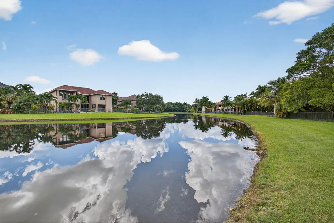
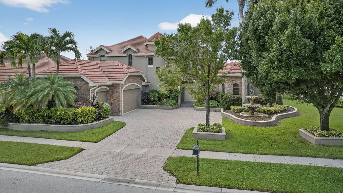
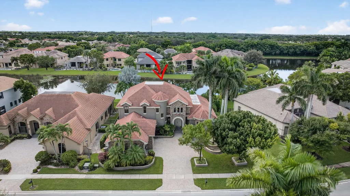
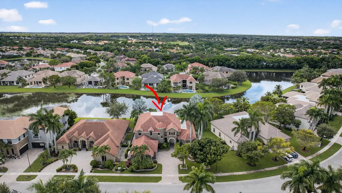
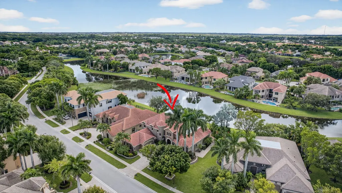
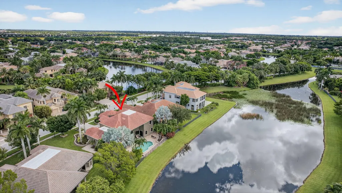
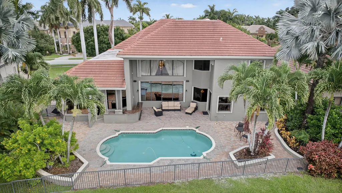
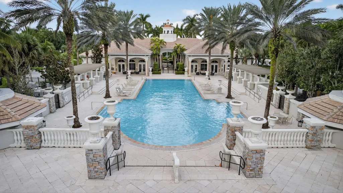
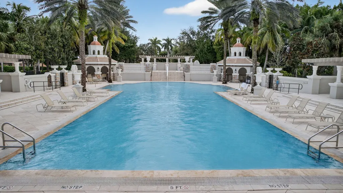
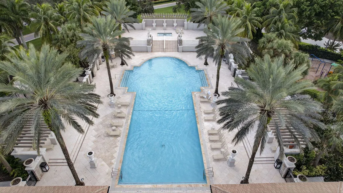
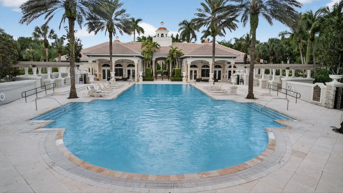
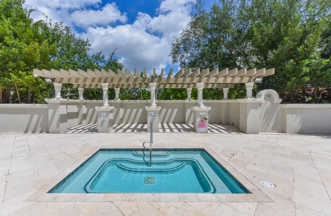
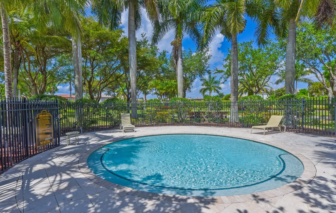
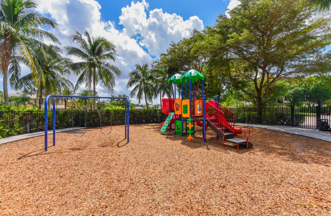
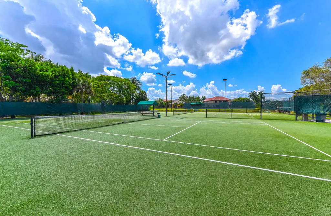
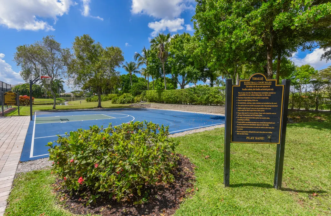
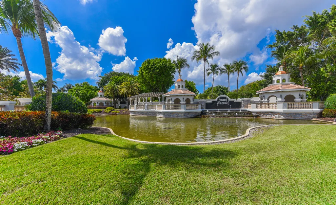
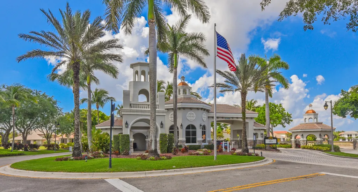
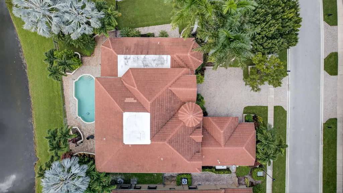
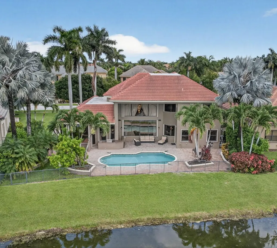
Price Improved! Experience lakefront luxury in this stunning estate with 5 bedrooms, 4.5 baths, and a 3-car garage. Soaring windows showcase breathtaking pool and lake views from the formal living room. Elegant dining, a custom bar, marble floors, designer lighting, and a private office elevate the home. The first-floor primary suite features a sitting area, lake views, and a spa-like bath. The kitchen includes a gas cooktop, premium appliances, and opens to the family room. A guest suite completes the main level. Upstairs offers 3 bedrooms and a loft. Enjoy a resort-style pool, summer kitchen, whole-house generator, hurricane protection, and newer A/Cs. Located in the gated community of Versailles with resort amenities and close to A-rated schools, shopping, equestrian venues, and PBI. Motivated Seller! Discover lakefront luxury in this exquisite estate, where sweeping views of the pool and tranquil lake welcome you the moment you enter. Soaring windows fill the formal living room with natural light, creating a stunning backdrop for both everyday living and elegant entertaining. The formal dining room and custom built-in bar add to the home's refined yet inviting atmosphere. This expansive two-story residence offers over 4,400 square feet of thoughtfully designed living space, featuring 5 bedrooms, 4.5 bathrooms, and a 3-car garage. Luxury details abound, including polished Saturnia marble floors, designer chandeliers, and a private office with custom built-ins. The first-floor primary suite is a peaceful retreat with a private sitting area overlooking the lake and gardens. The spa-inspired primary bath includes dual vanities, a soaking tub, and a large walk-in shower, offering comfort and privacy. At the heart of the home, the chef's kitchen features a natural gas cooktop, premium appliances, and picturesque views of the pool and lake. Open to the family room, this space is ideal for gathering and entertaining. A powder room and a private guest suite with an ensuite bath complete the main level. Upstairs, three additional bedrooms provide comfort and flexibility, including two sharing a Jack-and-Jill bath and one with a private ensuite. A spacious loft offers the perfect space for a playroom, home office, or lounge. Step outside to your private resort-style oasis, where a sparkling pool overlooks the lake. The expansive patio and fully equipped summer kitchen invite outdoor dining and relaxation. Notable upgrades include app-controlled pool pump and heater, newer A/C units, new garage door openers, epoxy garage floors, Nu-Tone central vacuum, and a whole-house Generac natural gas generator. Hurricane-impact front windows and accordion shutters provide added peace of mind. Located in the prestigious gated community of Versailles, residents enjoy resort-style amenities including a pool and spa, kiddie pool, playgrounds, tennis and basketball courts, and a grand clubhouse with a fitness center currently being renovated with modern equipment. Ideally situated near equestrian venues, shopping, dining, A-rated schools, major highways, and Palm Beach International Airport. An exceptional value and rare opportunity to enjoy luxury lakefront living in one of Wellington's most sought-after communities.
| Elementary School | Middle School | High School |
|---|---|---|
| Panther Run (Palm Beach) Elementary School | Polo Park Middle School | Palm Beach Central High School |
| Price History | |
|---|---|
| 1/15/2026 | Listed $1,320,000 |
General Features
| Membership Required | false |
|---|---|
| Membership Description | No Membership Available |
| Sewer | Public Sewer |
| Heating | Central,Electric |
| Cooling | Central Air,Ceiling Fan(s),Electric |
| Utilities | Cable Available,Natural Gas Available,Sewer Available,Water Available |
| Possession | Negotiable |
| Roof | Concrete,Flat,Tile |
| Appliances | Cooktop,Dryer,Dishwasher,Gas Range,Gas Water Heater,Microwave,Oven,Refrigerator,Water Heater,Washer |
| HOA Fee | 580 |
| Garage Spaces | 3 |
| Association Fee Includes | Common Areas,Cable TV,Maintenance Grounds,Recreation Facilities,Security,Trash |
| Patio/Porch Features | Patio |
| Architectural Style | French Provincial,Tudor |
| Pool Features | In Ground |
| Security Features | Gated with Guard,Gated Community |
| Construction Materials | Block |
| Pets Allowed | Number Limit,Yes |
| Year Built | 2005 |
| Electric | 3 Phase |
| View | Lake,Pool |
| Stories Count | 2 |
| Levels | Two |
| Property Subtype | Single Family Residence |
| Tax Year | 2024 |
| Waterfront Features | Lake Front |
| Community Features | Home Owners Association,Gated,Property Manager On-Site |
| Community Type | Gated Community |
| Assoc Fee Paid Per | Monthly |
| County | Palm Beach |
| New Construction | false |
| Property Type | Residential |
| Association Amenities | Basketball Court,Cabana,Clubhouse,Fitness Center,Playground,Spa/Hot Tub,Tennis Court(s),Trail(s) |
| Attached Garage | true |
| Contingency | Financing |
| Subdivision Name | VERSAILLES |
| Facing Direction | North |
| Garage Y/N | true |
| Total Rooms | 12 |
| Full Baths | 4 |
| Status | Closed |
| Buyer Financing | Conventional |
| High School | Palm Beach Central |
| City | Wellington |
| Disclosures | Seller Disclosure,Special Assessment |
| Senior Community Y/N | false |
| MLS Area | 5520 |
| Elementary School | Panther Run (Palm Beach) |
| Tax Annual Amount | 13831.4 |
| Middle/Junior High School | Polo Park |
| Property Condition | Resale |
| Virtual Tour | https://www.zillow.com/view-imx/3be82986-b4bd-4d20-a6ae-55c8c5684c5b?wl=true&setAttribution=mls&initialViewType=pano |
| Builder Name | Transeastern |
| Standard Status | Closed |
| Property Sub Type Additional | Single Family Residence |
| PostalCity | Wellington |
| Legal Description | VERSAILLES PUD LT 353 |
Interior Features
| Interior Amenities | Wet Bar,Bidet,Built-in Features,Breakfast Area,Bathtub,Central Vacuum,Dining Area,Separate/Formal Dining Room,Dual Sinks,Garden Tub/Roman Tub,Kitchen Island,Main Level Primary,Pantry,Sitting Area in Primary,Split Bedrooms,Soaking Tub,Separate Shower,Bar,Walk-In Closet(s) |
|---|---|
| Flooring | Carpet,Marble |
| Furnished Y/N | Unfurnished |
| Total Stories | 2 |
| Air Conditioning Y/N | true |
| Heating Y/N | true |
| Window Features | Arched,Blinds,Drapes |
| Half Baths | 1 |
| Laundry Features | Inside,Laundry Tub |
| Total Bedrooms | 5 |
| Main Level Bedrooms | 2 |
| Main Level Bathrooms | 3 |
| Total Baths | 5 |
Exterior Features
| Private Pool | true |
|---|---|
| Exterior Amenities | Built-in Barbecue,Barbecue,Outdoor Kitchen,Outdoor Living Area |
| Parking Features | Attached,Driveway,Garage,Garage Door Opener |
| Lot Features | 1/4 to 1/2 Acre Lot,Sprinklers Automatic,Sprinkler System |
| Water Source | Public |
| Lot Size Area | 12133 |
| Spa | false |
| Building Area Total | 5588 |
| Lot Size Acres | 0.28 |
| Waterfront Y/N | true |
| Covered Spaces | 3 |
| Builder Model | Fountain Bleu |
Amenities
- Foreclosure
- Views
- Short Sale
- New Construction
- Adult 55+
- Lease To Own
- No HOA Fees
- Furnished
- Primary On Main
- Air Conditioning
- Seller Finance
- Green
- Fixer Upper
- Horse
- Golf
- Fireplace
- Deck
- Garage
- Basement
- Pool
Property vs Single Family Average in 33449
Price
Taxes
Year Built
In The Neighborhood
Views
Wellington
$ 1,225,000
10594 Versailles Boulevard
Wellington, FL 33449
- Type
- Single Family
- Size
- 4,782 SqFt
- Rooms
- 6 Beds + 4.5 Baths
Waterfront
Wellington
$ 1,675,000
10538 Versailles Boulevard
Wellington, FL 33449
- Type
- Single Family
- Size
- 4,364 SqFt
- Rooms
- 5 Beds + 4.5 Baths
Views
Wellington
$ 835,000
3617 Royalle Ter
Wellington, FL 33449
- Type
- Single Family
- Size
- 2,812 SqFt
- Rooms
- 4 Beds + 4 Baths
Reduced
Wellington
$ 1,190,000
3546 Collonade Drive
Wellington, FL 33449
- Type
- Single Family
- Size
- 3,350 SqFt
- Rooms
- 5 Beds + 4.5 Baths
Reduced
Wellington
$ 1,250,000
10504 Vignon Court
Wellington, FL 33449
- Type
- Single Family
- Size
- 3,658 SqFt
- Rooms
- 5 Beds + 4.5 Baths
Reduced
Wellington
$ 1,099,000
10380 Trianon Place
Wellington, FL 33449
- Type
- Single Family
- Size
- 3,724 SqFt
- Rooms
- 5 Beds + 4.5 Baths
Reduced
Wellington
$ 983,995
10334 Medicis Place
Wellington, FL 33449
- Type
- Single Family
- Size
- 3,028 SqFt
- Rooms
- 4 Beds + 3 Baths
Reduced
Wellington
$ 935,000
10293 Medicis Place
Wellington, FL 33449
- Type
- Single Family
- Size
- 3,428 SqFt
- Rooms
- 5 Beds + 4.5 Baths
Reduced
Wellington
$ 975,000
3483 Collonade Drive
Wellington, FL 33449
- Type
- Single Family
- Size
- 3,845 SqFt
- Rooms
- 5 Beds + 3.5 Baths
Waterfront
Wellington
$ 949,000
10509 Vignon Court
Wellington, FL 33449
- Type
- Single Family
- Size
- 3,732 SqFt
- Rooms
- 5 Beds + 4.5 Baths
Reduced
Wellington
$ 875,000
3580 Birague Drive
Wellington, FL 33449
- Type
- Single Family
- Size
- 3,819 SqFt
- Rooms
- 5 Beds + 3.5 Baths
 Copyright Southeast Florida Multiple Listing Service © 2026. Accuracy of listing information is not guaranteed. Listing information is provided for personal consumer, non-commercial use, solely to identify potential properties for potential purchase. All other use is strictly prohibited, is a violation of the terms of use, and may violate federal and state law.
Data Last Updated: September 22, 2026 2:47 AM UTC
Copyright Southeast Florida Multiple Listing Service © 2026. Accuracy of listing information is not guaranteed. Listing information is provided for personal consumer, non-commercial use, solely to identify potential properties for potential purchase. All other use is strictly prohibited, is a violation of the terms of use, and may violate federal and state law.
Data Last Updated: September 22, 2026 2:47 AM UTC
 All information deemed reliable but not guaranteed. All properties are subject to prior sale, change or withdrawal. Neither listing broker(s) or information provider(s) shall be responsible for any typographical errors, misinformation, misprints and shall be held totally harmless. Listing(s) information is provided for consumer's personal, non-commercial use and may not be used for any purpose other than to identify prospective properties consumers may be interested in purchasing. The data relating
